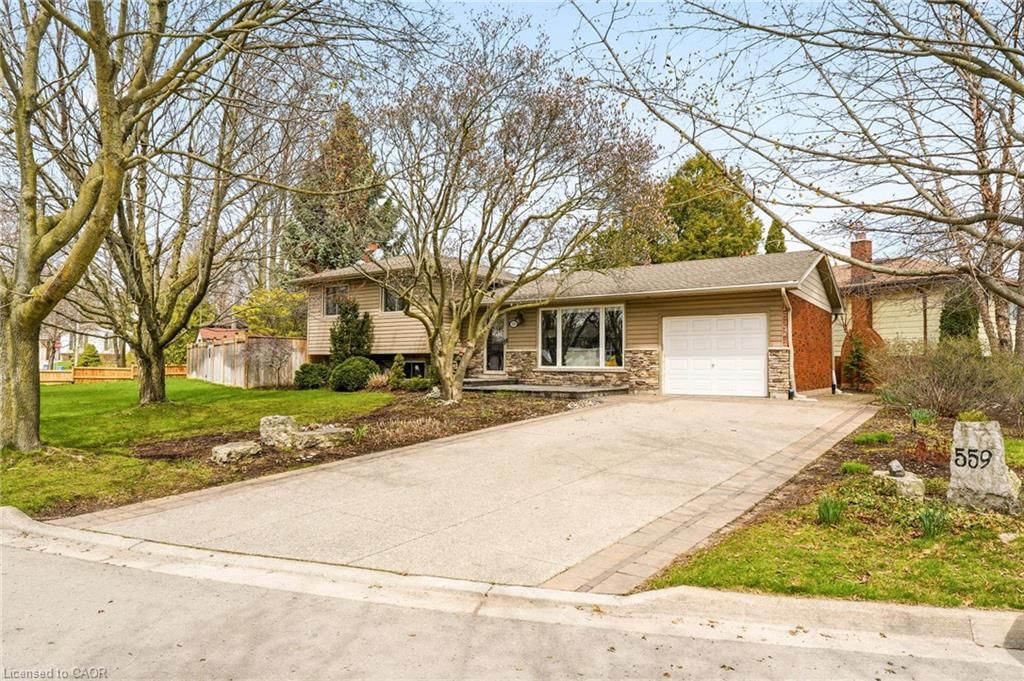
<-- style PDP --> 431 Walkers Line, Burlington - Single Family Residence for sale for $1,149,900
  • new
  • for sale

431 Walkers Line

Burlington, ON, L7N 2C9 - Shoreacres

$1,149,900

  • Neighbourhood

    Shoreacres

  • Major Intersection

  • Listed Since: 10 day(s)

  • Last update: today

Overview

  • Property Type

    Single Family Residence, Sidesplit

  • Bedrooms

    3 + 0

  • Bathrooms

    3

  • Basement

    Full, Finished

  • Kitchen

    n/a

  • Total Parking

    6 (1 null Garage)

  • Lot Size

    Available Upon Request

  • Taxes

    $5,752.00 (2026)

  • Type

    Freehold

Property Description

Property description for 431 Walkers Line, Burlington

Spectacularly renovated 3-bedroom, 3-bathroom detached side-split designed for families who refuse to compromise on location or style. If you know Burlington, you know that Shoreacres isn't just an address—it’s a lifestyle benchmark. Nestled on a sprawling, mature 72’ x 105’ lot, this contemporary, open-concept home positions you dead-center in one of the most affluent, tree-lined communities in the region. The main level features a chef-inspired kitchen with premium stone countertops, stainless steel appliances, and a dedicated home office that provides the ultimate quiet workspace. Upstairs and down, the home shines with light wood flooring, elegant pot lights, and a fully finished lower level that offers ample space for recreation. Outside, your rare 6-car driveway leads to a massive, private backyard paradise complete with a manicured patio, gorgeous gardens, and a grassy area custom-made for summer entertaining. While the turn-key interior is stunning, the real magic of this property is its unmatched location. Give your kids an incredible competitive advantage by moving into Burlington's absolute highest-ranked public and Catholic school catchments, including John T. Tuck, Nelson High School, St. Raphael's, and Assumption. On the weekends, you are just minutes from premium local shopping, downtown boutiques, vibrant neighbourhood restaurants, and the scenic waterfront trails of Lake Ontario. Commuting is equally effortless, as the property sits exceptionally close to the Centennial Bike Path for a quick ride to the GO Station, while immediate access to the QEW keeps you seamlessly connected to the entire GTA. Opportunities to own a modernized home on a premier lot in true Shoreacres disappear fast—claim your stake in South Burlington's finest pocket.

Listed by Real Broker Ontario Ltd.

  • MLS #

    40840978

  • Sq. Ft

    2008

  • Sq. Ft. Source

    MLS

  • Lot Irregularities

    n/a

  • Year Built

    Available Upon Request

  • Pool

    n/a

  • Drive

    n/a

  • Garage

    n/a

  • Total Parking

    6

  • Family Room

    n/a

  • Den

    n/a

  • Exterior

    Brick

  • Fireplace

    n/a

  • Roof

    Asphalt Shing

  • Foundation

    Concrete Block

  • Elevator

    n/a

  • Water View

    n/a

  • Laundry Level

    n/a

  • Heat

    Forced Air, Natural Gas

  • A/C

    Central Air

  • Water

    Municipal

  • Water Supply

    n/a

  • Sewers

    n/a

  • Central Vac

    n/a

  • Storage

    2.11 x 1.37 ft Lower level

  • Bathroom

    false Main level

    2-Piece

  • Bedroom

    2.87 x 2.79 ft Third level

  • Recreation Room

    3.94 x 5.69 ft Lower level

  • Bedroom Primary

    3.84 x 3.17 ft Third level

  • Foyer

    2.24 x 2.82 ft Main level

  • Living Room

    6.38 x 4.04 ft Second level

  • Kitchen

    3.68 x 3.17 ft Second level

  • Bedroom

    3.02 x 3.89 ft Third level

  • Utility Room

    1.75 x 2.77 ft Lower level

  • Dining Room

    2.69 x 3.17 ft Second level

  • Office

    3.05 x 4.34 ft Main level

  • Bathroom

    false Lower level

    3-Piece

  • Bathroom

    false Third level

    4-Piece

  • MLS #

    40840978

  • Sq. Ft

    2008

  • Sq. Ft. Source

    MLS

  • Lot Irregularities

    n/a

  • Year Built

    Available Upon Request

  • Pool

    n/a

  • Drive

    n/a

  • Garage

    n/a

  • Total Parking

    6

  • Family Room

    n/a

  • Den

    n/a

  • Exterior

    Brick

  • Fireplace

    n/a

  • Roof

    Asphalt Shing

  • Foundation

    Concrete Block

  • Elevator

    n/a

  • Water View

    n/a

  • Laundry Level

    n/a

  • Heat

    Forced Air, Natural Gas

  • A/C

    Central Air

  • Water

    Municipal

  • Water Supply

    n/a

  • Sewers

    n/a

  • Central Vac

    n/a

  • Storage

    2.11 x 1.37 ft Lower level

  • Bathroom

    false Main level

    2-Piece

  • Bedroom

    2.87 x 2.79 ft Third level

  • Recreation Room

    3.94 x 5.69 ft Lower level

  • Bedroom Primary

    3.84 x 3.17 ft Third level

  • Foyer

    2.24 x 2.82 ft Main level

  • Living Room

    6.38 x 4.04 ft Second level

  • Kitchen

    3.68 x 3.17 ft Second level

  • Bedroom

    3.02 x 3.89 ft Third level

  • Utility Room

    1.75 x 2.77 ft Lower level

  • Dining Room

    2.69 x 3.17 ft Second level

  • Office

    3.05 x 4.34 ft Main level

  • Bathroom

    false Lower level

    3-Piece

  • Bathroom

    false Third level

    4-Piece

Thinking of Selling?

Find Out Your Home’s Value in Today’s Market!

No Email or Signup is required to view your home estimate.

estimate your home value

Contact Manoj Kukreja

Sales Representative,
Century 21 People’s Choice Realty Inc.,
Brokerage
(647) 576 - 2100

Manoj profile avatar

Open house for 431 Walkers Line, Burlington

Property Open House

Inventory Graph

10 9 8 7 6 5 4 3 2 1 0 3 Months of inventory SELLER'S Market BALANCED Market BUYER'S Market

Mortgage Calculator

This data is for informational purposes only.

Mortgage Payment per month

Principal Amount

Interest

Total Payable

Amortization

Amortization

Closing Cost Calculator

This data is for informational purposes only.

Closing Cost Total for this property

Total Cash flow for purchasing this property

Down Payment(%)*
Additional information

Provincial Land Transfer Tax

Ontario Land Transfer Tax Rebate

Toronto Land Transfer Tax

Toronto Land Transfer Tax Rebate

PST on CMHC Insurance Premium

Lawyer Fees

$2,825

Government Registration Fee's

$164

Title Insurance

Closing Cost Total

Total Cash flow for purchasing this property

Provincial Land Transfer Tax

Ontario Land Transfer Tax Rebate

Toronto Land Transfer Tax

Toronto Land Transfer Tax Rebate

PST on CMHC Insurance Premium

Lawyer Fees

$2,825

Government Registarion Fee's

$164

Title Insurance

Down Payment(%)*

* A down payment of less than 20% is permitted only for first-time home buyers purchasing their principal residence. The minimum down payment required is 5% for the portion of the purchase price up to $500,000, and 10% for the portion between $500,000 and $1,500,000. For properties priced over $1,500,000, a minimum down payment of 20% is required.

Thinking of Selling?

Find Out Your Home’s Value in Today’s Market!

No Email or Signup is required to view your home estimate.

estimate your home value

Contact Manoj Kukreja

Sales Representative, Century 21 People’s Choice Realty Inc., Brokerage
(647) 576 - 2100

Manoj profile avatar

Recent Sold Listings in Shoreacres, Burlington

Popular Cities